
LUXURY RESIDENCE IN VALLE DEL SOL, SANTA ANA
Description
Contemporary architecture, golf, and nature in an exceptionally exclusive setting
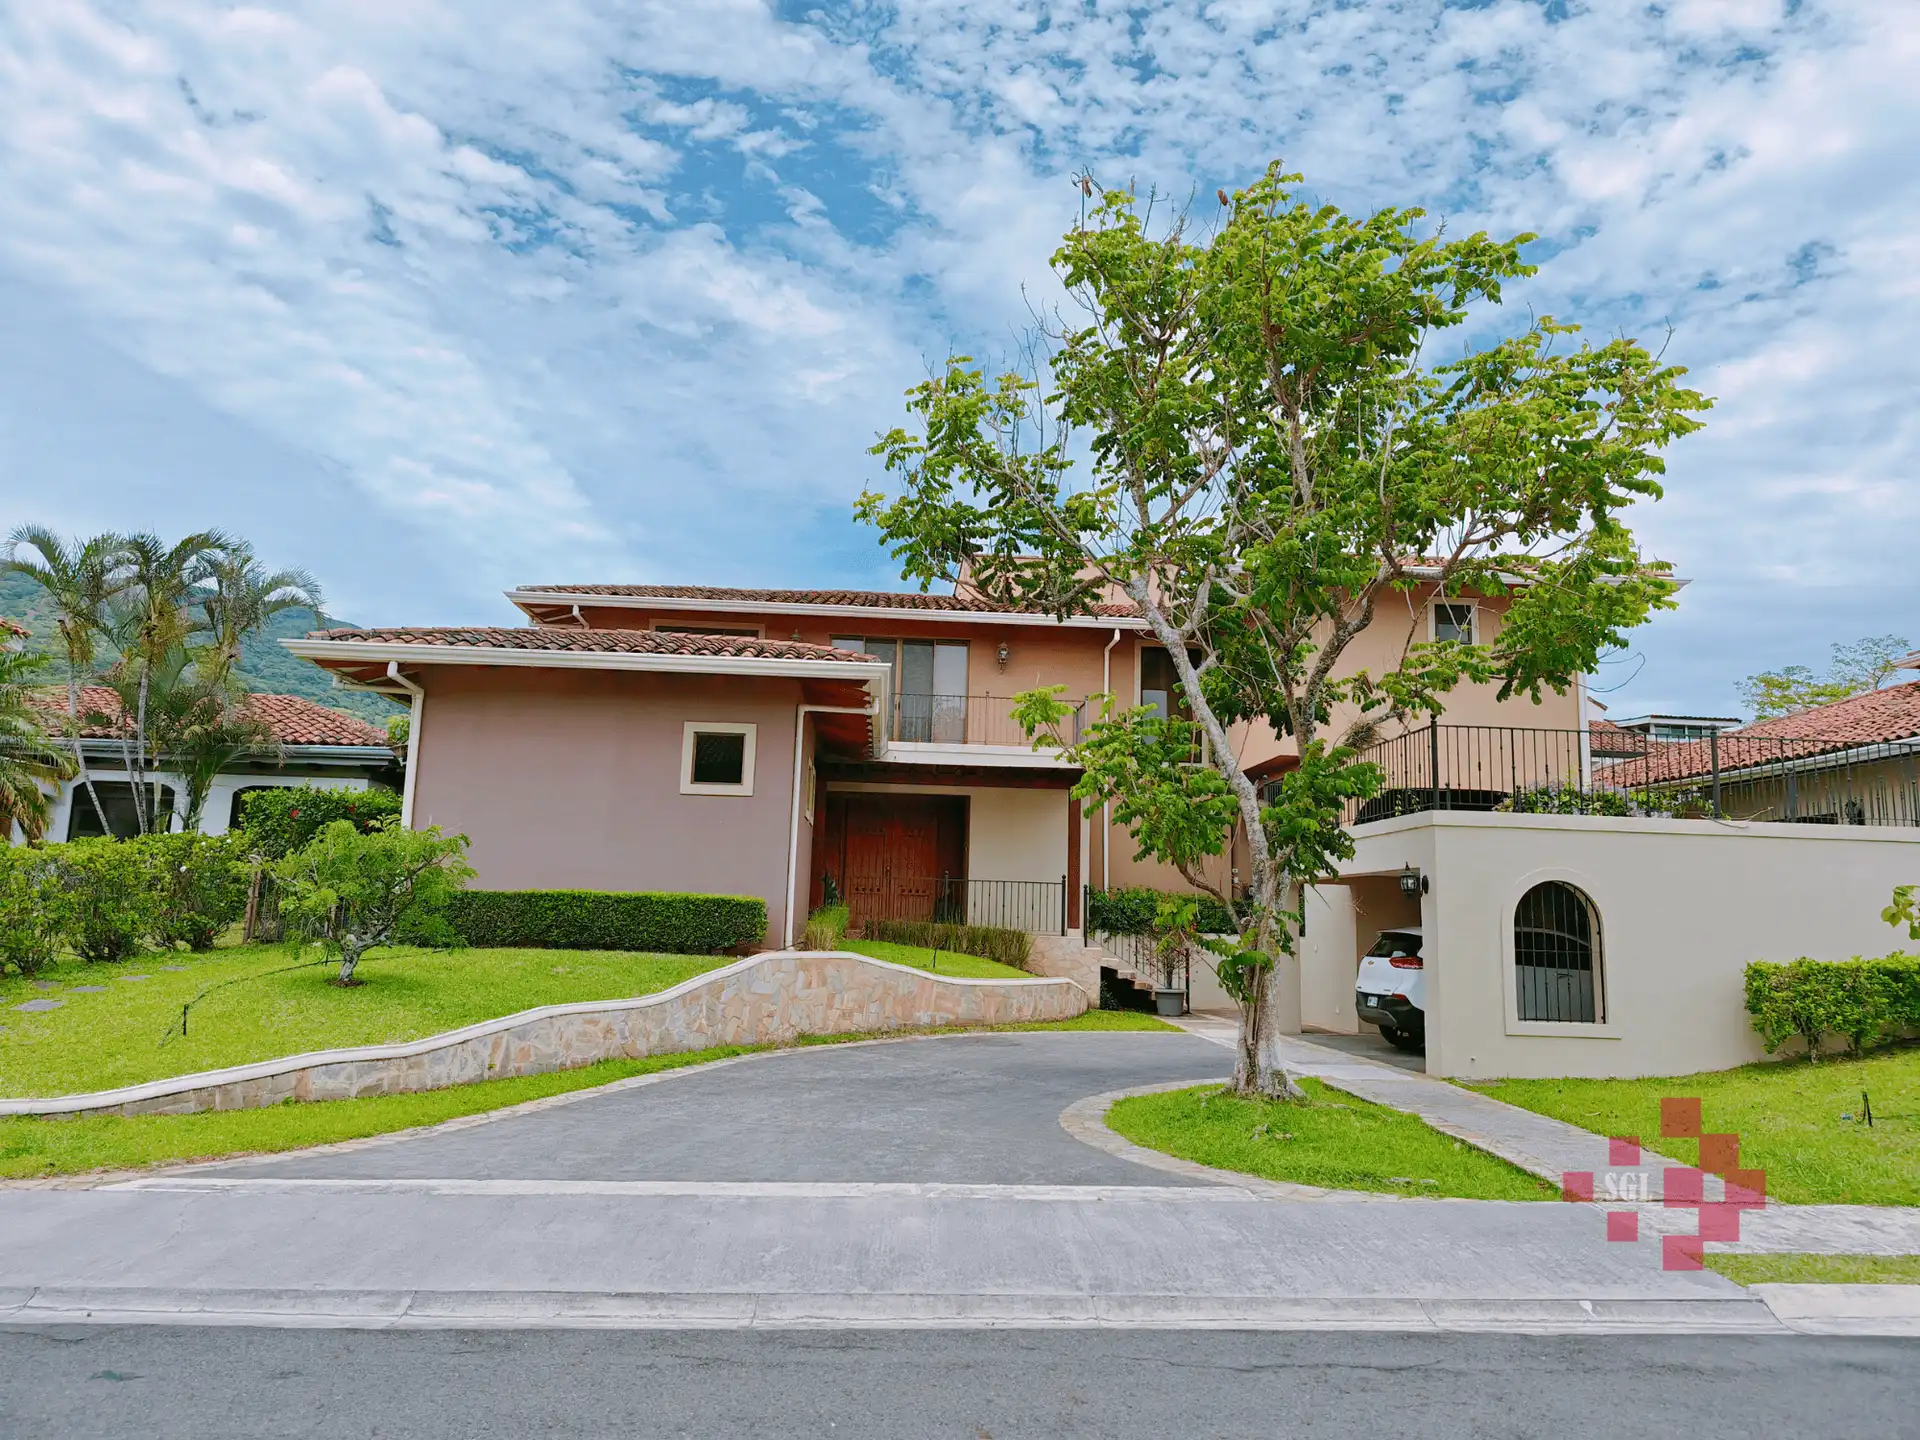
Living in Valle del Sol means enjoying an exceptional lifestyle, where golf, nature, tranquility, and privacy come together in one of Santa Ana’s most exclusive residential communities.
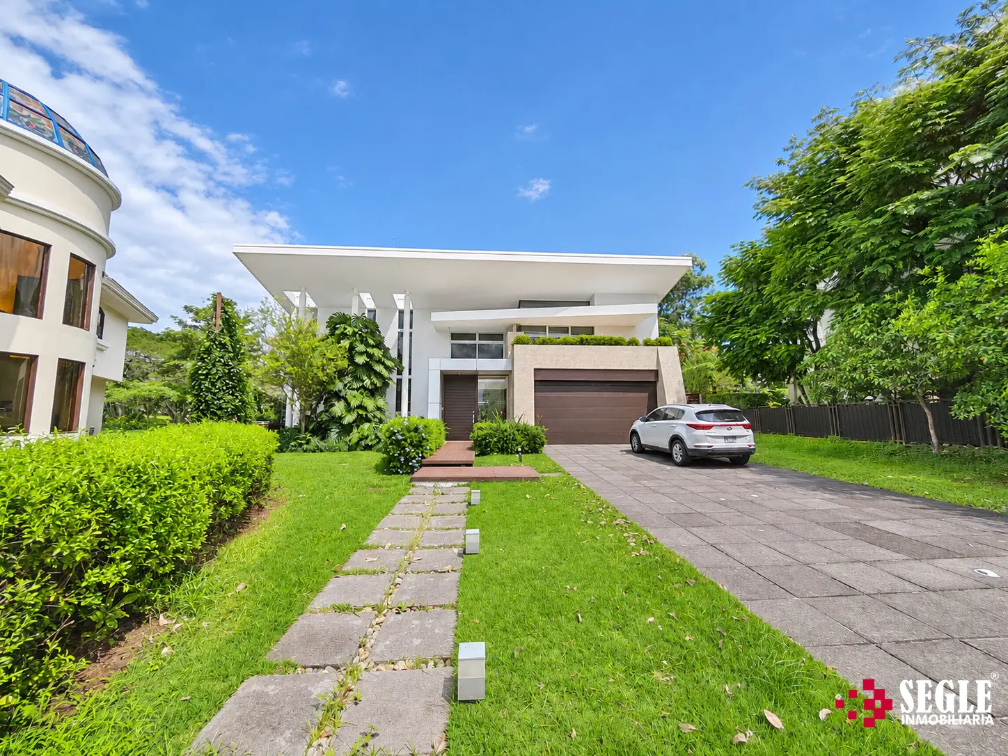
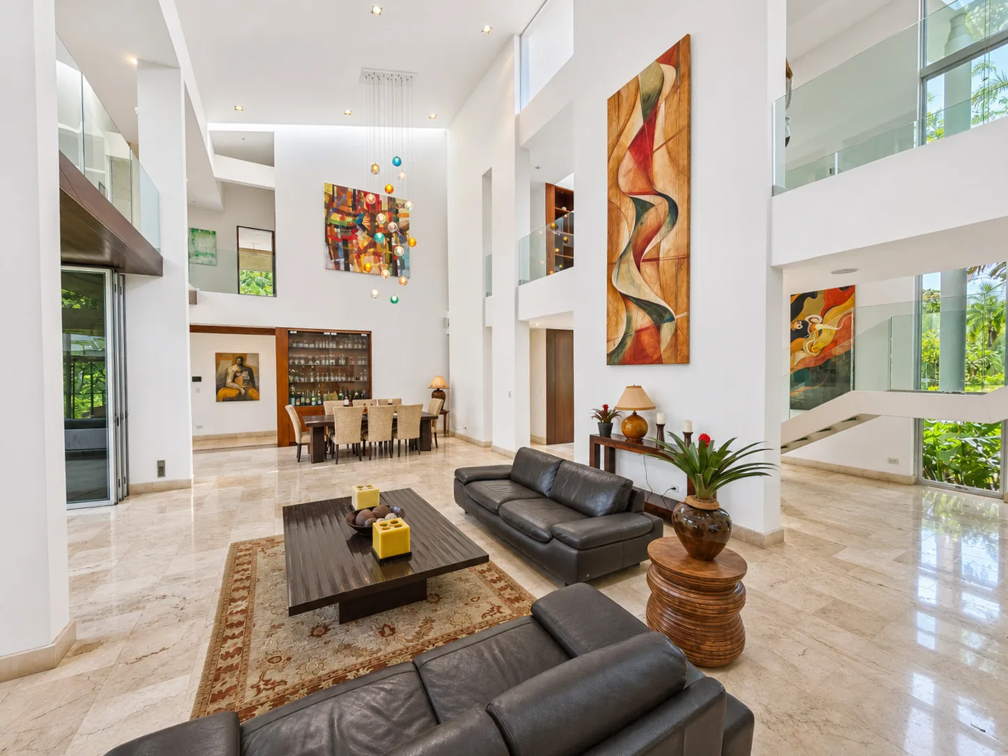
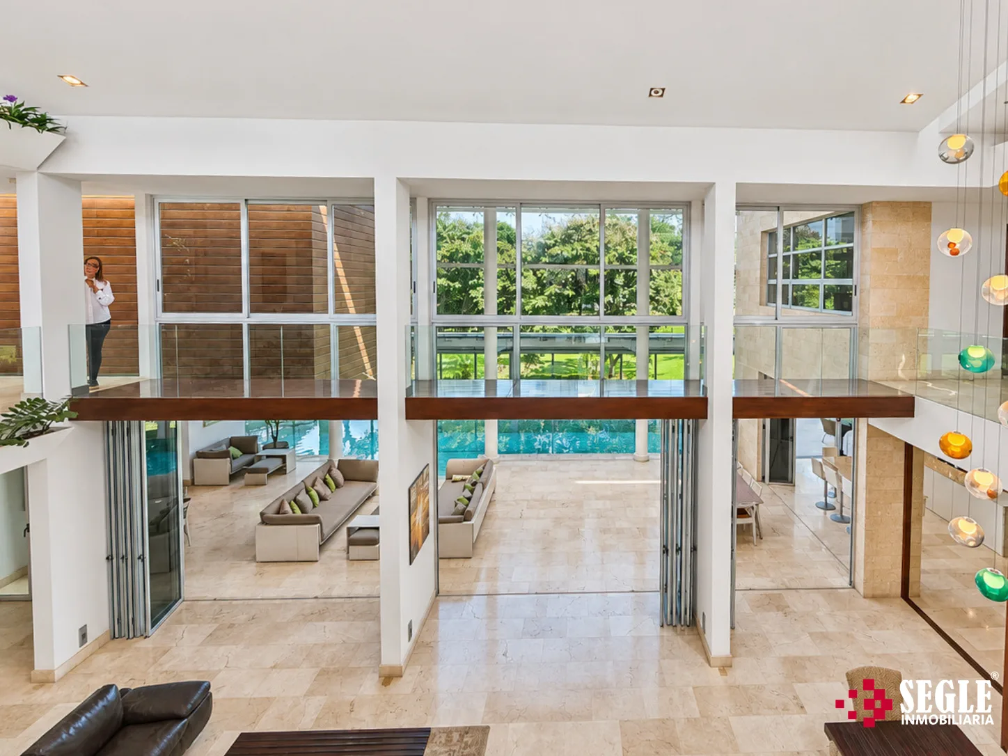
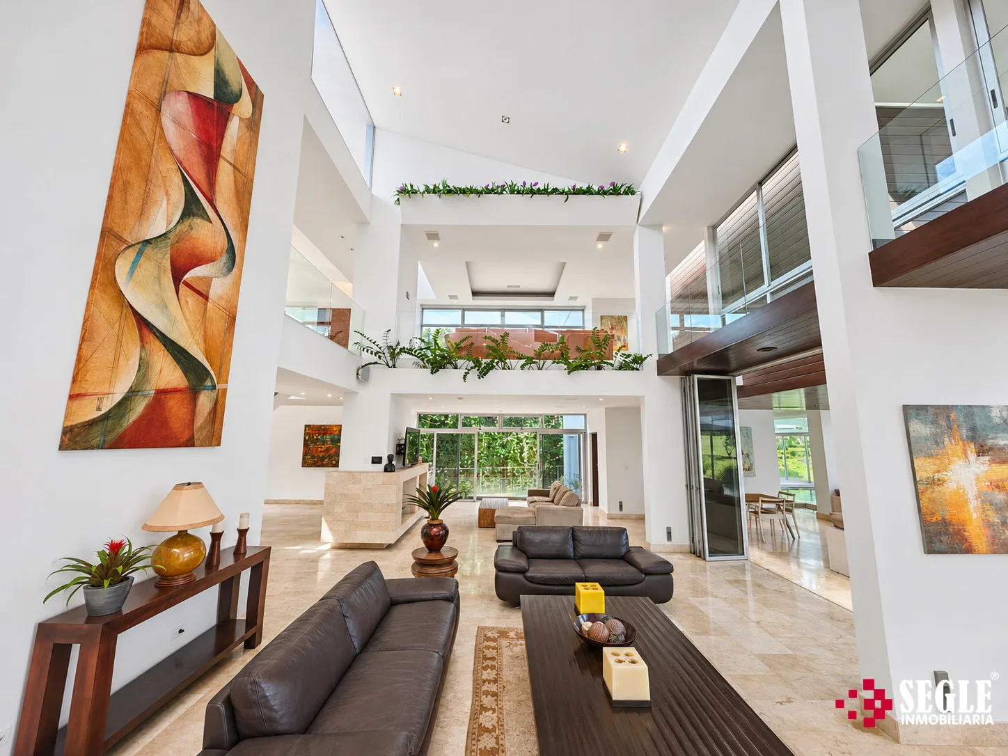
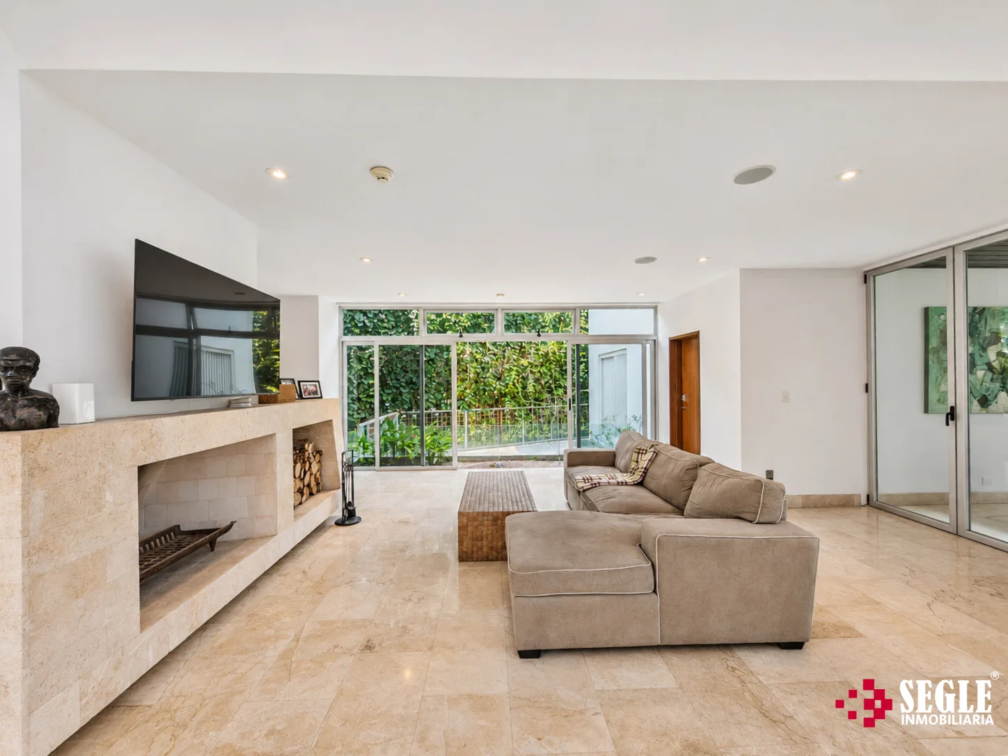
This extraordinary residence features contemporary architecture and avant-garde design, distinguished by luxurious finishes, expansive windows, generous open spaces, and a seamless connection between its interiors and the natural surroundings.
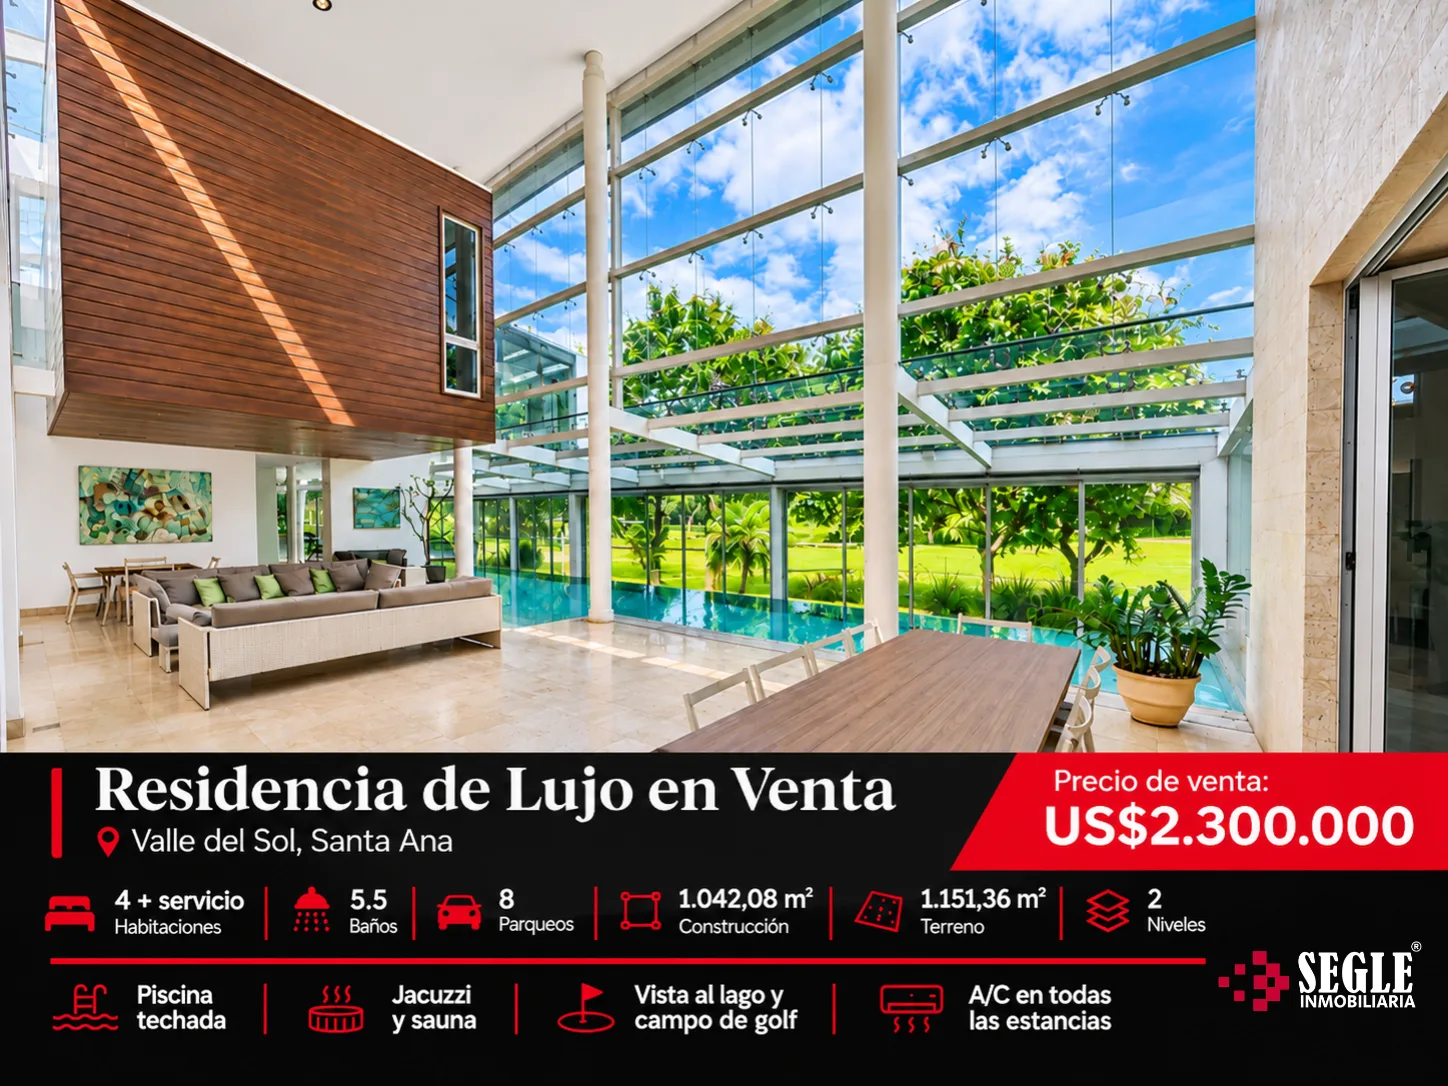
Its architectural concept was designed to maintain a constant visual connection with the outdoors, making the most of natural light, ventilation, and spectacular views of the lake and the ninth hole of the golf course.
Surrounded by beautiful trees and gardens, the property offers privacy and serenity, with privileged views that make every space special.
STATE-OF-THE-ART TECHNOLOGY AND AMENITIES
The residence features a smart system for controlling lighting and audio throughout the home. It also has air conditioning in every room and living area.
One of its main highlights is its spectacular indoor two-lane swimming pool, ideal for lap swimming, complemented by a jacuzzi and waterfall. The pool features a mineral-salt water system and solar-panel heating.
Additional amenities include:
- Beautiful gardens.
- Private gym.
- Sauna.
- Spacious terraces.
- Dedicated pet area.
- Covered garage for two large vehicles.
- Additional outdoor parking for six vehicles.
RESIDENCE LAYOUT
FIRST LEVEL
- Spacious entrance foyer.
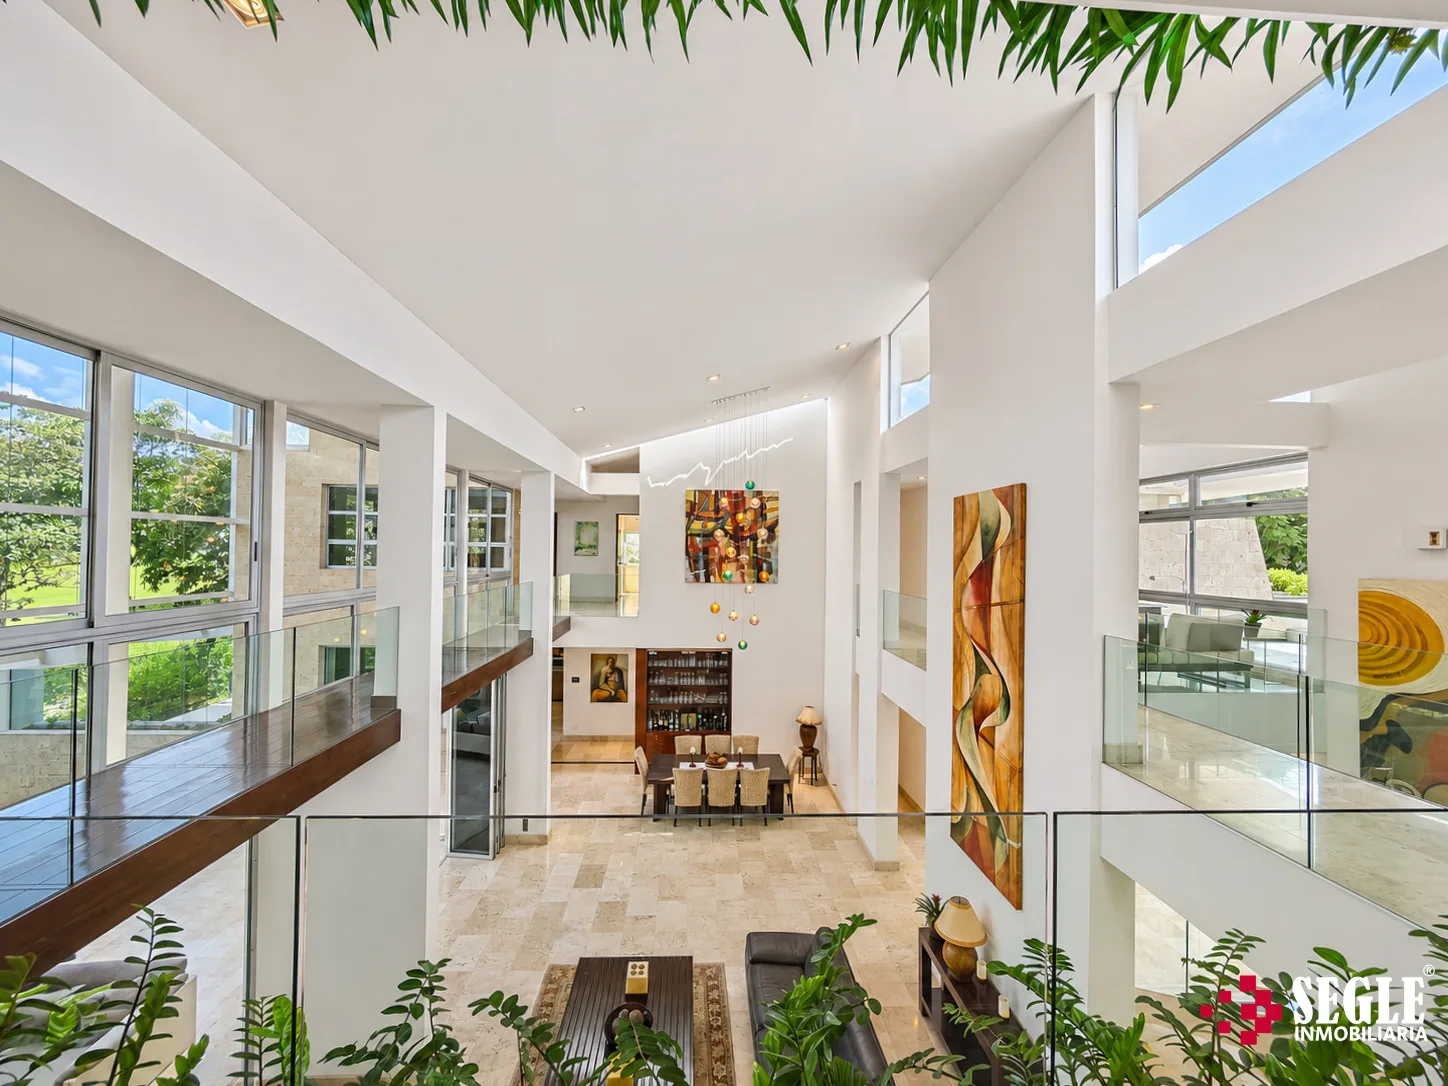
- Mezzanine and double-height ceilings.
- Formal living room and family room.
- Formal dining room and breakfast dining area.
- Covered and open-air terraces.
- Guest half bathroom.
- Indoor two-lane swimming pool with jacuzzi.
- Gym and sauna.
- Private office.
- Modern kitchen with island and direct access to the terraces.
- Service area with bedroom and full bathroom.
- Laundry room.
- Outdoor drying patio.
- Large storage room.
SECOND LEVEL
TV lounge.
- Open office with pleasant views.
- Walkways overlooking the first level and the golf course.
- Three secondary bedrooms, each with a private bathroom. Two have a terrace.
- Spectacular primary bedroom with a sitting area and a spacious terrace offering panoramic views of the golf course and lake.
The primary bedroom features a spacious walk-in closet, a shower area with outdoor views, a double-sink vanity, and a separate toilet.
CONSTRUCTION AREAS
First level: 626.936 m²
- Main area, including garage: 470.44 m².
- Gym: 26.116 m².
- Swimming pool: 95.50 m².
- Kitchen terrace: 34.98 m².
Second level: 415.09 m²
- Second-level area: 360.60 m².
- Front bedroom terrace: 28.46 m².
- Primary bedroom terrace: 26.03 m².
TOTAL CONSTRUCTION AREA: 1,042.08 m²
LOT AREA: 1,151.36 m²
SALE PRICE
US$2,300,000
Security and maintenance fee: please inquire.
A truly exceptional residence for those seeking a high-end property with distinctive architecture, spacious interiors, technology, privacy, and a privileged location overlooking the golf course.
SEGLE REAL ESTATE
Extraordinary properties for exceptional lifestyles.
Features
Propiedades similares en Santa Ana
 For saleHouses & condos
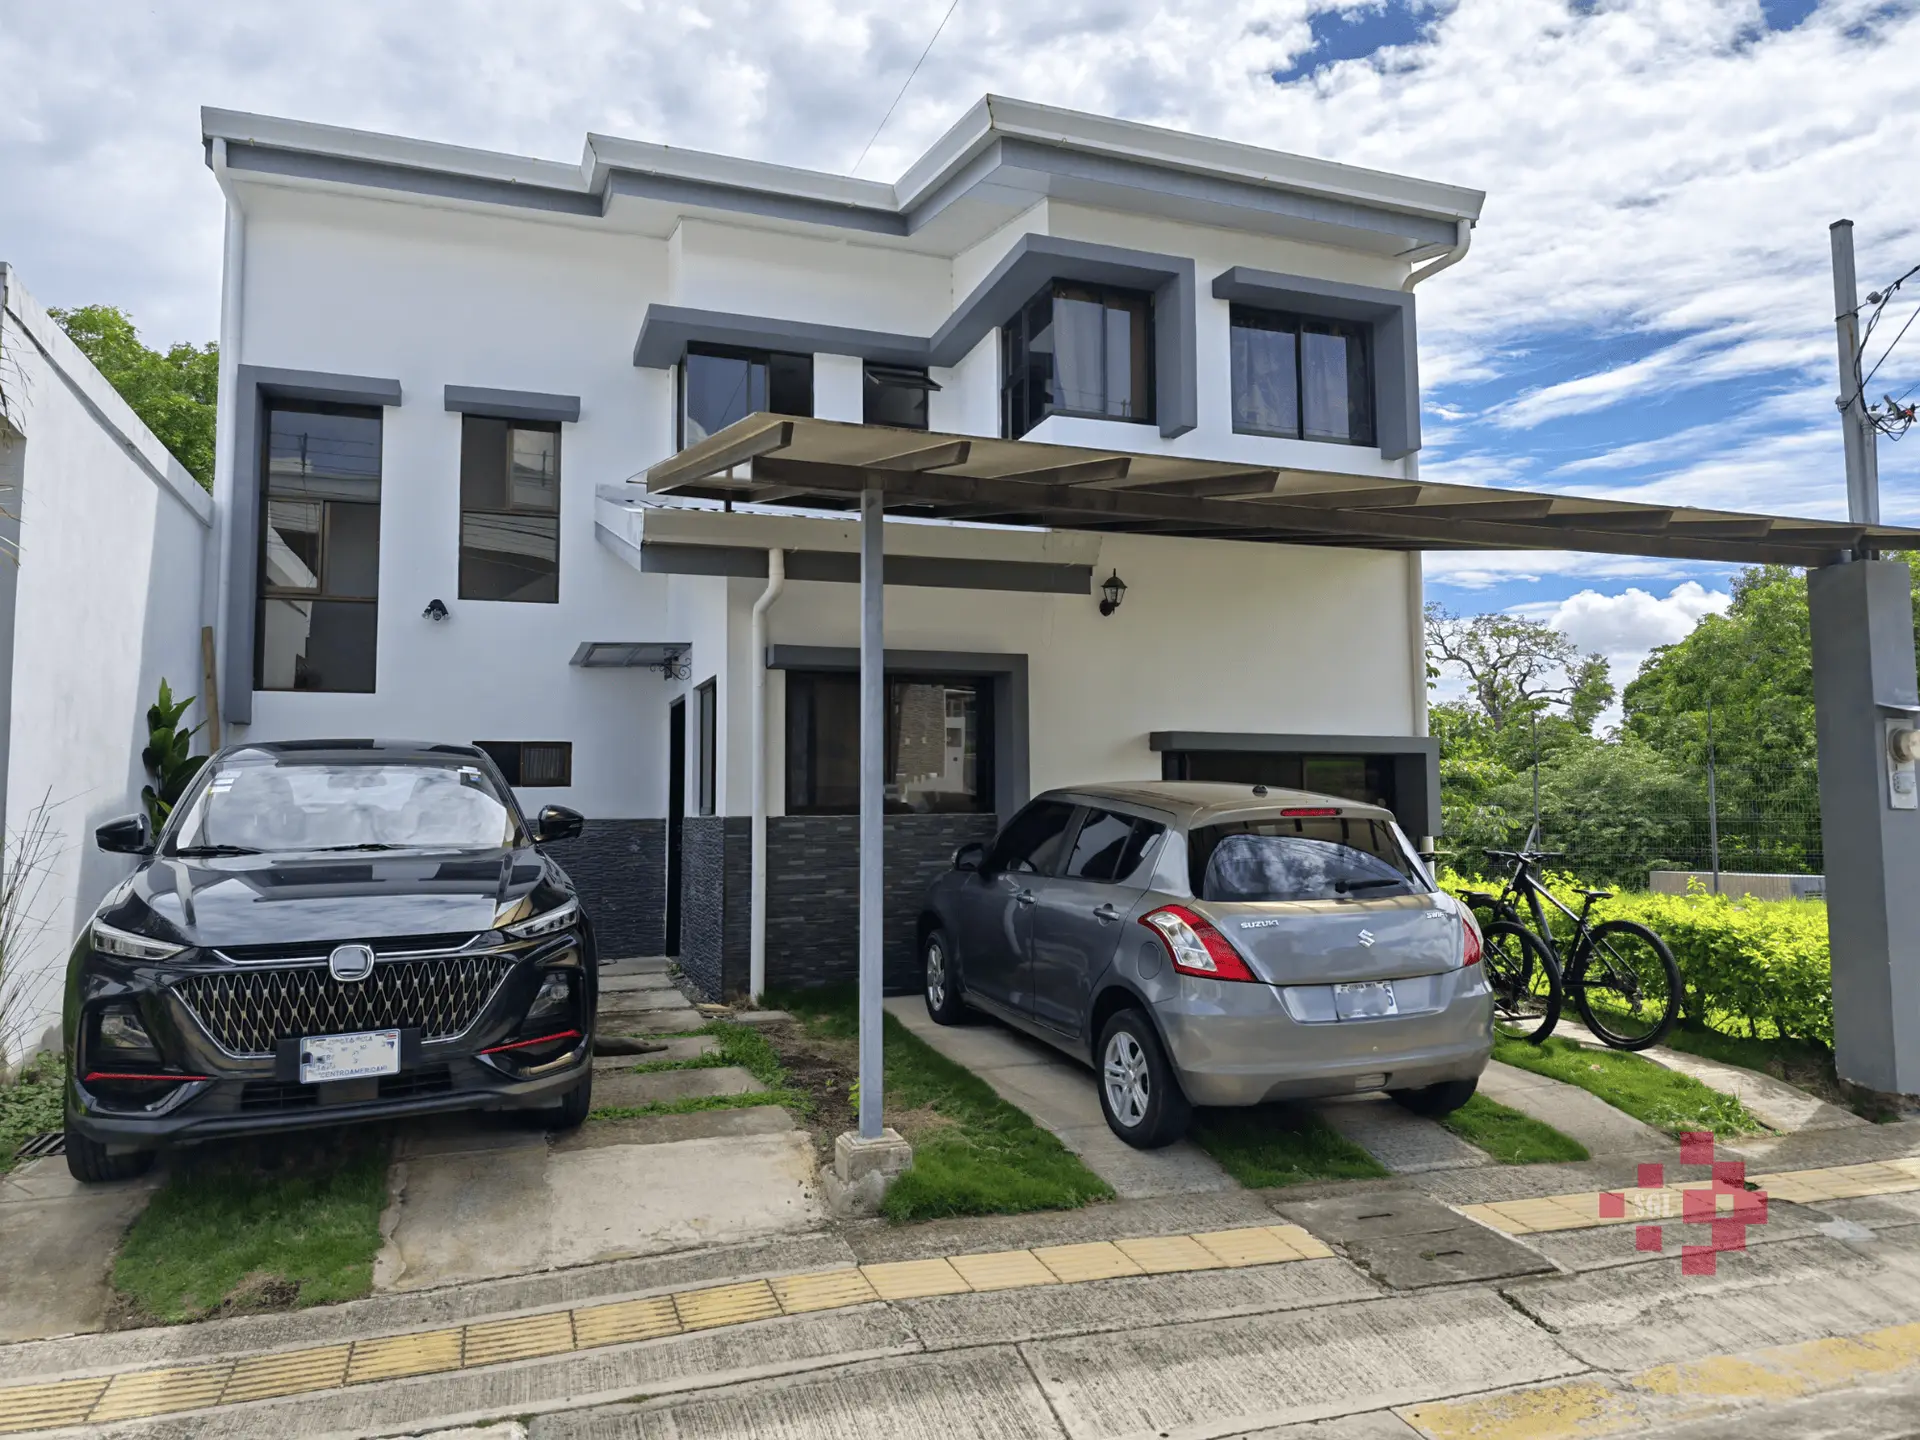
Casa en Venta en Condominio, Brasil de Mora, Ciudad Colón
Brasil, Santa Ana
 For saleHouses & condos
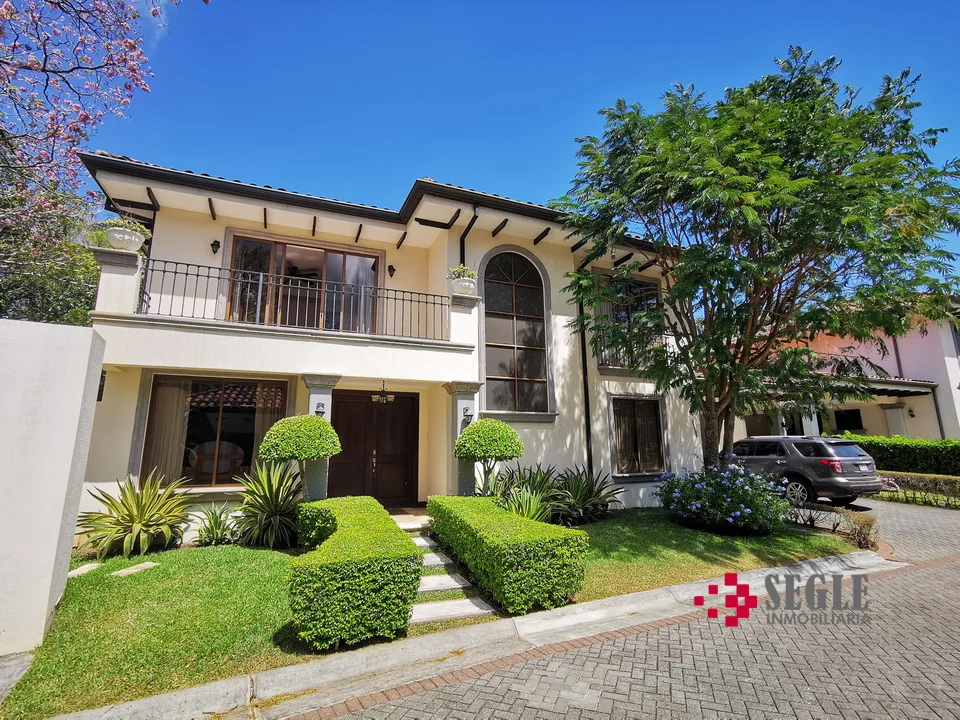
Casa en venta, Brasil de Santa Ana.
Brasil de Santa Ana, Santa Ana
 For saleHouses & condos
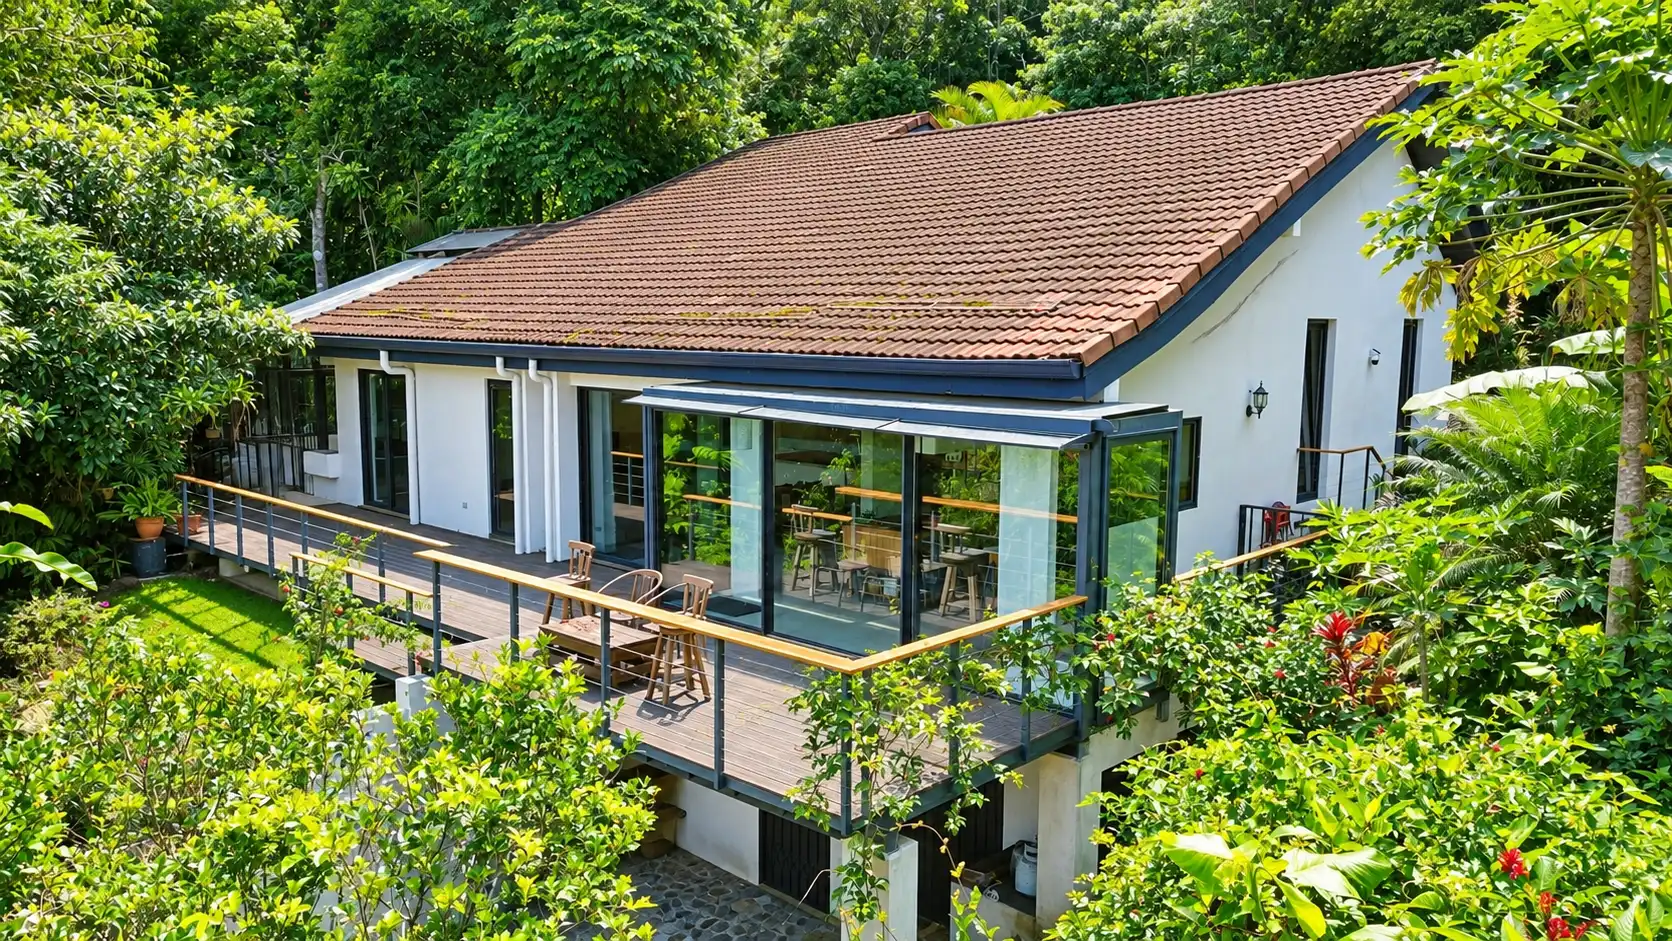
Casa con piscina en venta, Santa Ana.
Santa Ana, Santa Ana
 For saleHouses & condos
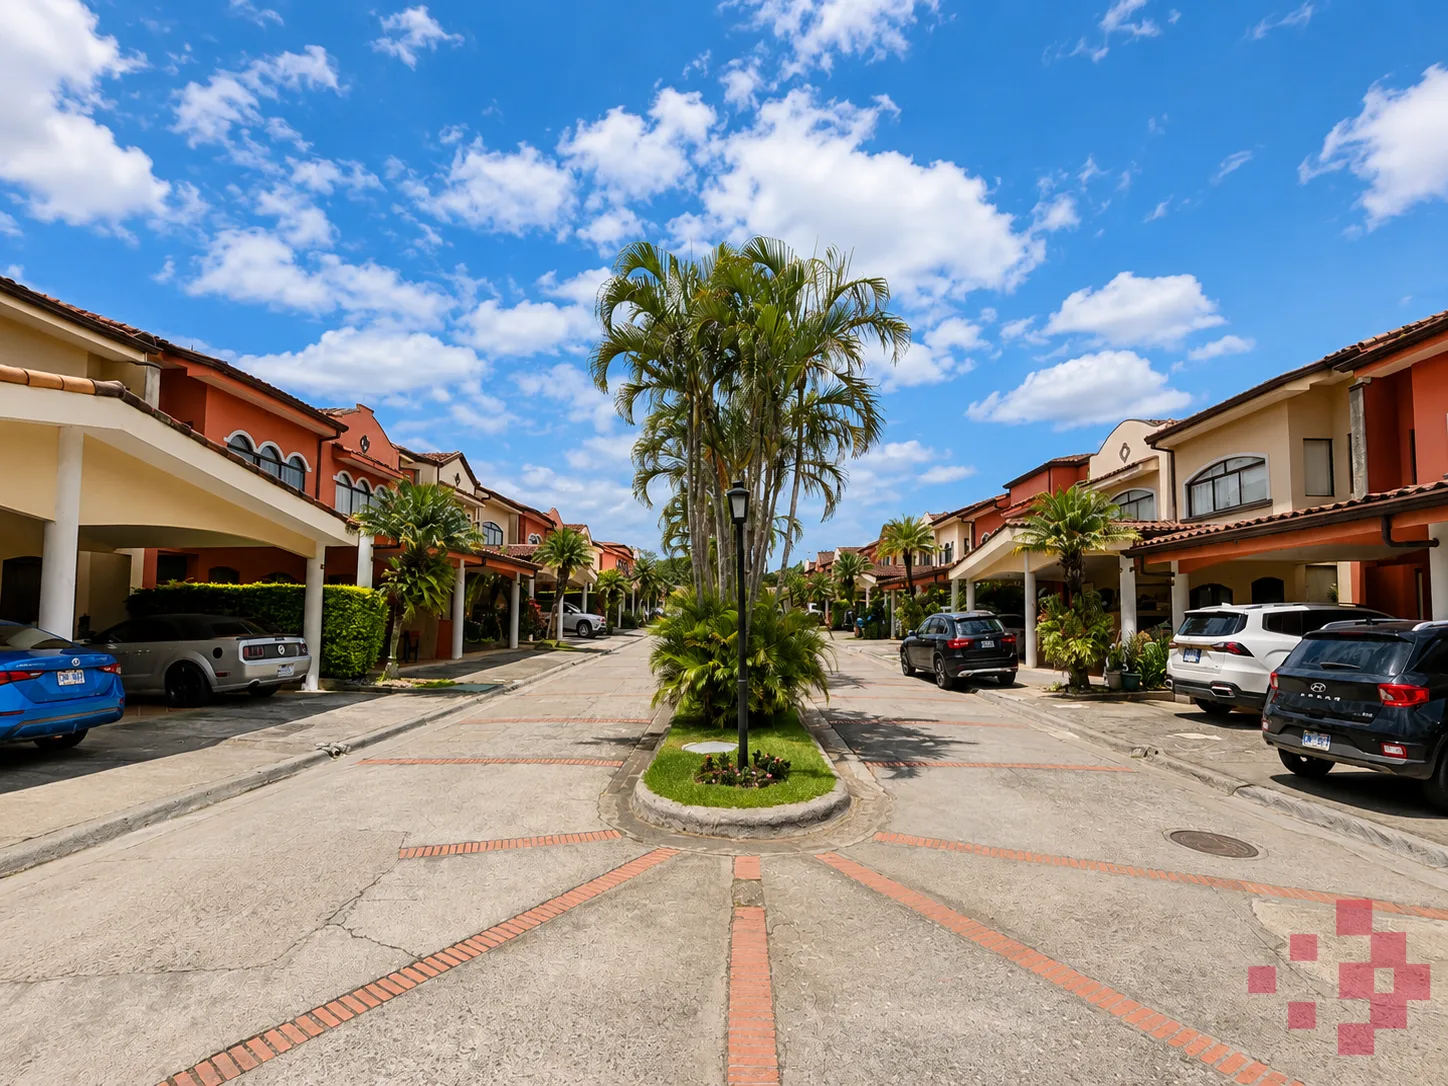
CASA EN VENTA, CONDOMINIO PARQUE MONTAÑA DEL SOL – PIEDADES DE SANTA ANA
Piedades, Santa Ana
 For saleHouses & condos
CASA EN VENTA EN LINDORA, SANTA ANA
Pozos, Santa Ana
 Sale / RentHouses & condos
Casa en alquiler, Piedades de Santa Ana.
Piedades, Santa Ana
Casas en venta en Santa AnaTodas las propiedades en Santa Ana